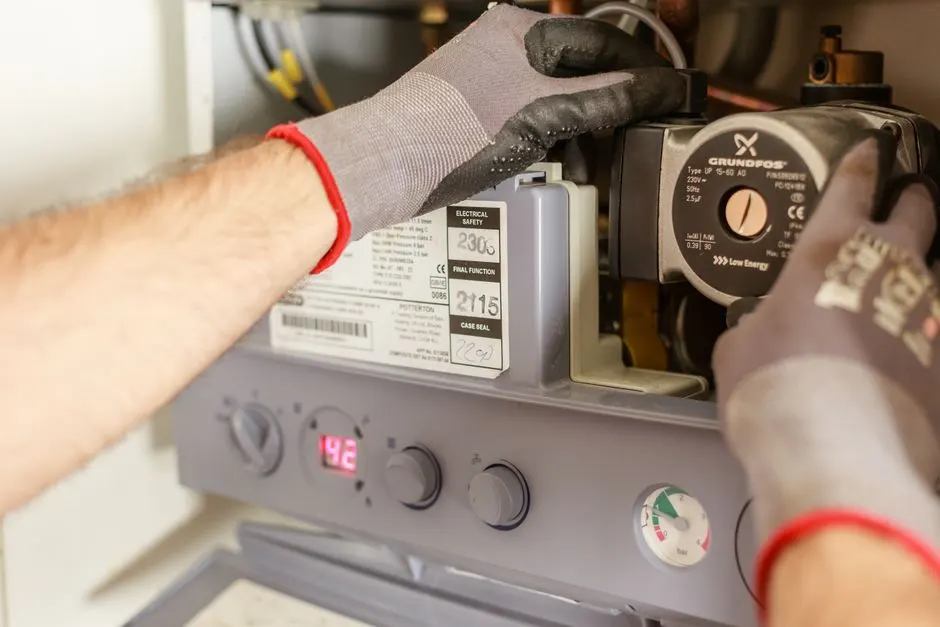
Sizing and fuel choice
We work through bathrooms, household size and peak use, then compare tank and tankless options for your fuel supply and venting route.
A good installation starts before any pipe is cut. We look at how your home actually uses hot water: how many bathrooms run at once, whether laundry and showers overlap, and whether a large tub or a guest bathroom changes peak demand. That peak picture decides the size and type, and it is why two homes on the same street can need different units.
Next we check what your home can support. A gas unit needs a gas supply and a safe venting route. An electric unit needs the right electrical supply. A tankless unit needs venting, gas or electrical capacity, and a place where condensate and drainage can be handled. If any of those need a change, we flag it in the plan, not after the old unit is out.
Space matters too. A tank needs floor space, clearance for service, and a drain route. A tankless unit needs wall space and clear access for descaling and service later. Planning those details up front keeps the finished install tidy and serviceable, instead of squeezed into a corner that is hard to reach later.
Each installation follows the same checks, even when the unit type is different, so nothing important is skipped.
We work through bathrooms, household size and peak use, then compare tank and tankless options for your fuel supply and venting route.
Water connections, gas or electrical supply, venting and drainage are connected and checked as a complete system, not as separate parts.
The unit is filled, purged of air, brought up to temperature and run through a heating cycle, and the controls are explained before we leave.
Tank heaters are simple to understand: they hold hot water ready to use, and they work well where demand is steady and space allows a tank. They are a good fit for many Westfield homes, especially where the existing venting and fuel setup already suits a tank.
Tankless heaters heat water only when a tap opens, so they do not store a full tank. They suit homes with high, uneven demand or limited floor space, but they need careful venting and capacity checks, and they need descaling access over time. A tankless install is not a drop-in copy of a tank install, even when the location looks similar.
The decision is not about which type is better in general. It is about your peak demand, your fuel and venting, your space, and how you want the system to be serviced in future. We lay out those trade-offs for your home, and you choose with that picture in front of you.
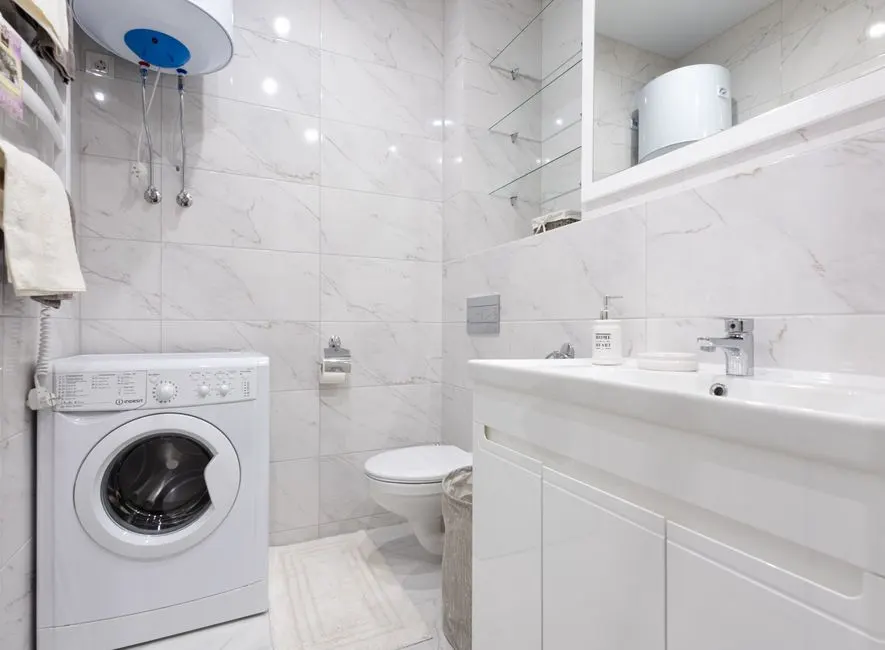
A new install is planned around the bathrooms and laundry it actually serves, not around a generic size.
Installation is the right route when there is no unit to repair, when a remodel adds a bathroom or moves the water heater, when a home is being upgraded from a small tank to a larger or tankless system, or when the existing setup cannot meet current demand. In those cases, patching an old unit does not solve the underlying sizing or layout problem.
If the current unit is leaking or has failed, the replacement page covers the swap process. If you are starting fresh, adding capacity, or changing fuel or type, this installation page is the route to follow, because the planning, venting and sizing work is different.
A new installation starts with sizing and fuel choice, then the old unit is disconnected if one is present, the new unit is set in place, water, gas or electrical connections are made, venting is checked, the tank is filled and tested, and the system is run through a full heating cycle before we leave. Call us and we will walk through each step for your home.
Size depends on how many bathrooms you have, how many people use hot water at peak times, and whether you use a dishwasher, washing machine or large tub at the same time. A home with one bathroom and light use needs a different setup than a home with three bathrooms and back-to-back showers. We size from peak demand, not just from the old tank label, so you do not run out on busy mornings.
A tank heater stores a set amount of hot water and is a straightforward choice for many homes. A tankless unit heats water on demand and suits homes that want continuous hot water and have space for venting and gas or electrical upgrades. The right choice depends on your peak demand, fuel supply, venting route and how long you plan to stay in the home. We explain both options before any work starts.
Replacement means removing a failed or ageing unit and putting a new one in its place, often with the same fuel and venting. Installation is the wider job: it can be a first-time install in a new space, a remodel, a move to a different location, or an upgrade from tank to tankless. Installation therefore needs more planning around space, venting, gas or electrical supply, and drainage than a like-for-like swap.
Most straightforward installations are completed in a single visit, once sizing and fuel checks are done. Jobs that need a new venting route, a gas line change, an electrical upgrade or a move to a different spot take longer, because those parts are checked and tested separately. We confirm the plan and timing with you before work starts, so there are no surprises on the day.
Call us to talk through sizing, tank or tankless, and the venting and fuel checks for your home. We will confirm the plan before any work starts, and you can reach the contact page from the button below.